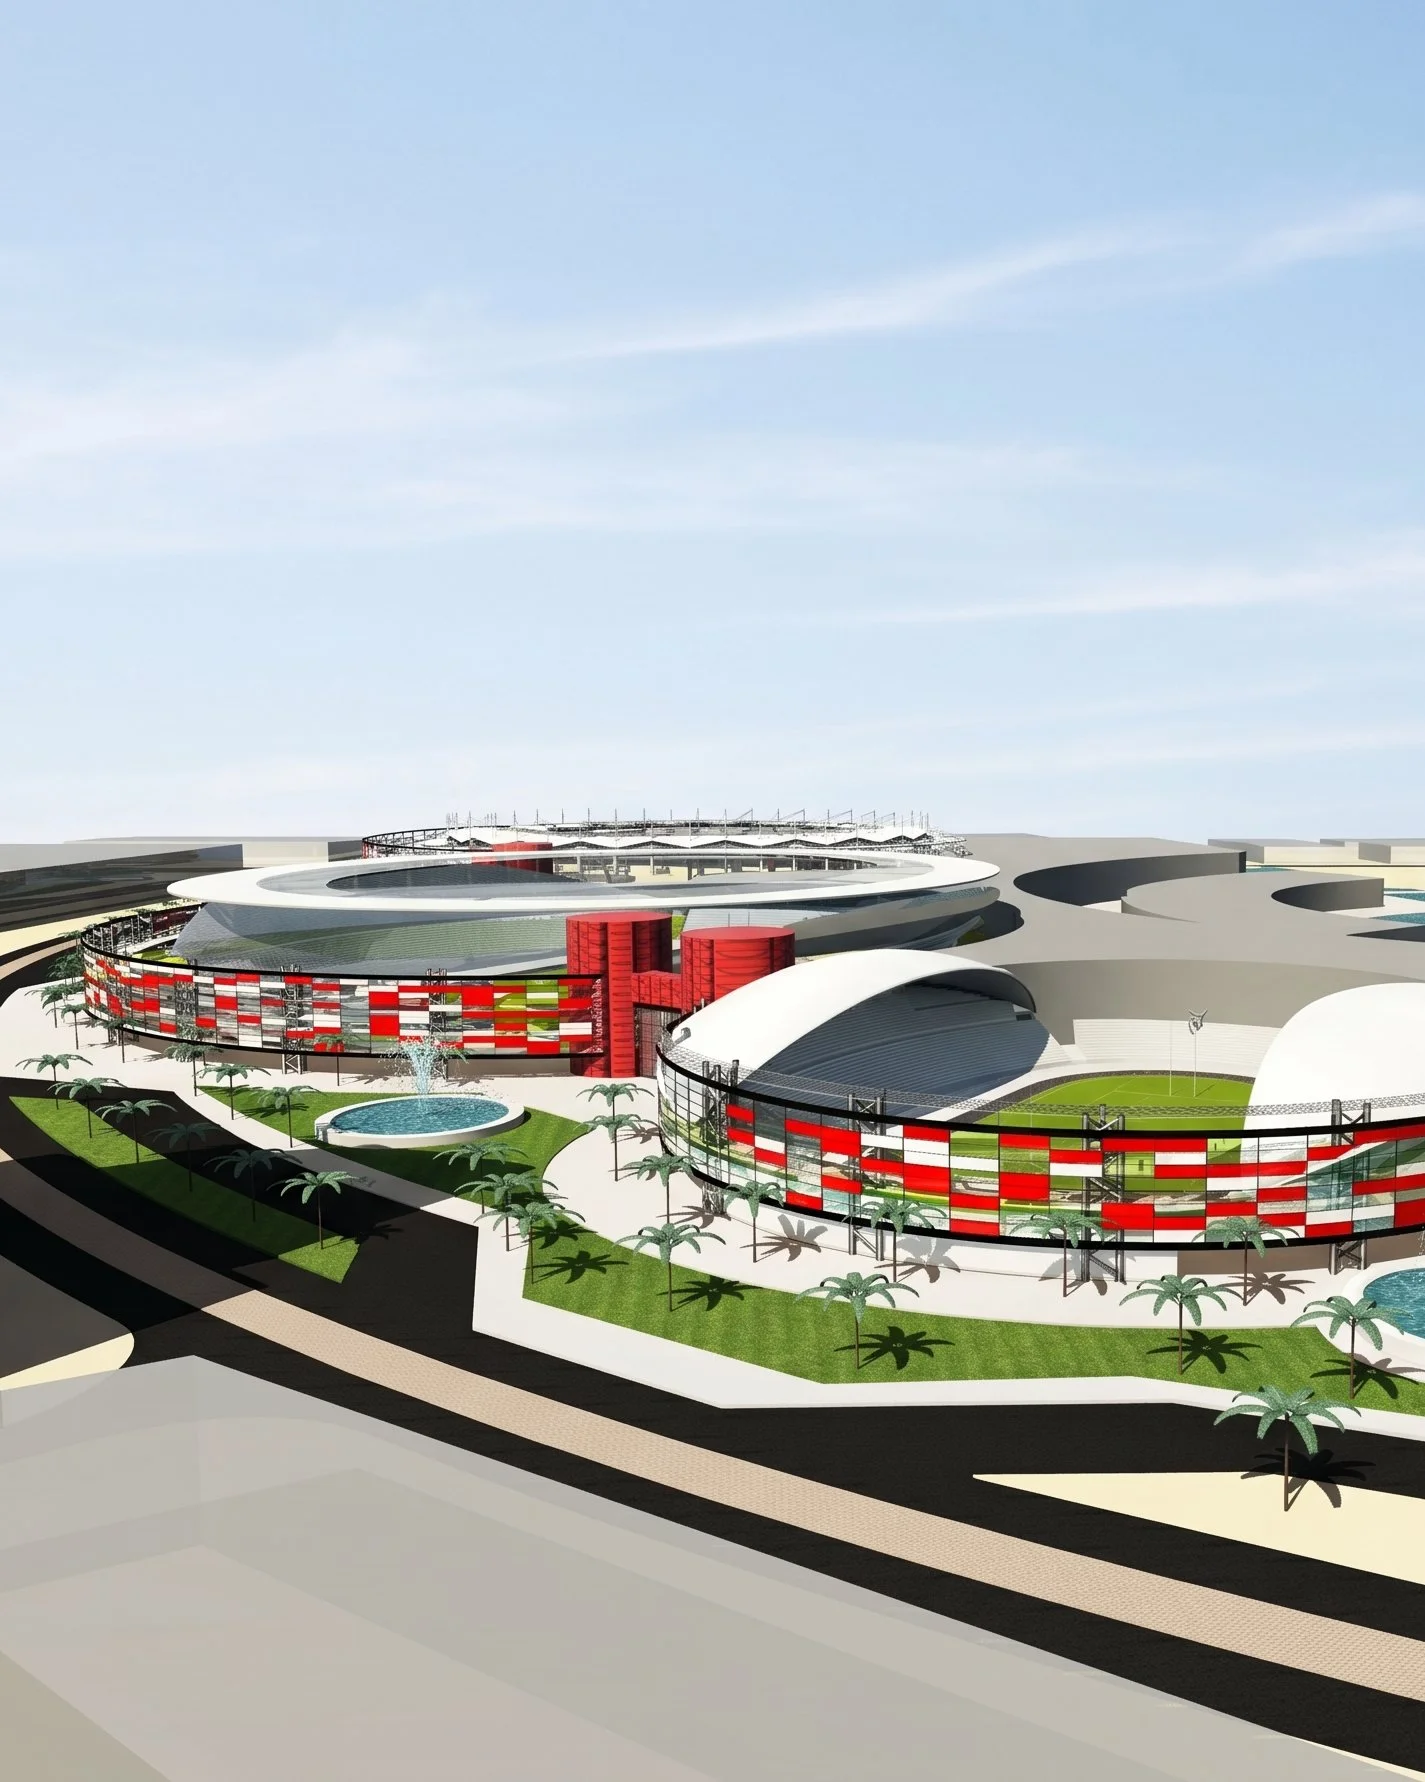
Dubai Sports City Bid Proposal
2004
Dubai, United Arab Emirates
Stauch Vorster Architects- Durban
Team: Ivor Daniel, Francesco Coppola, Tom Steer
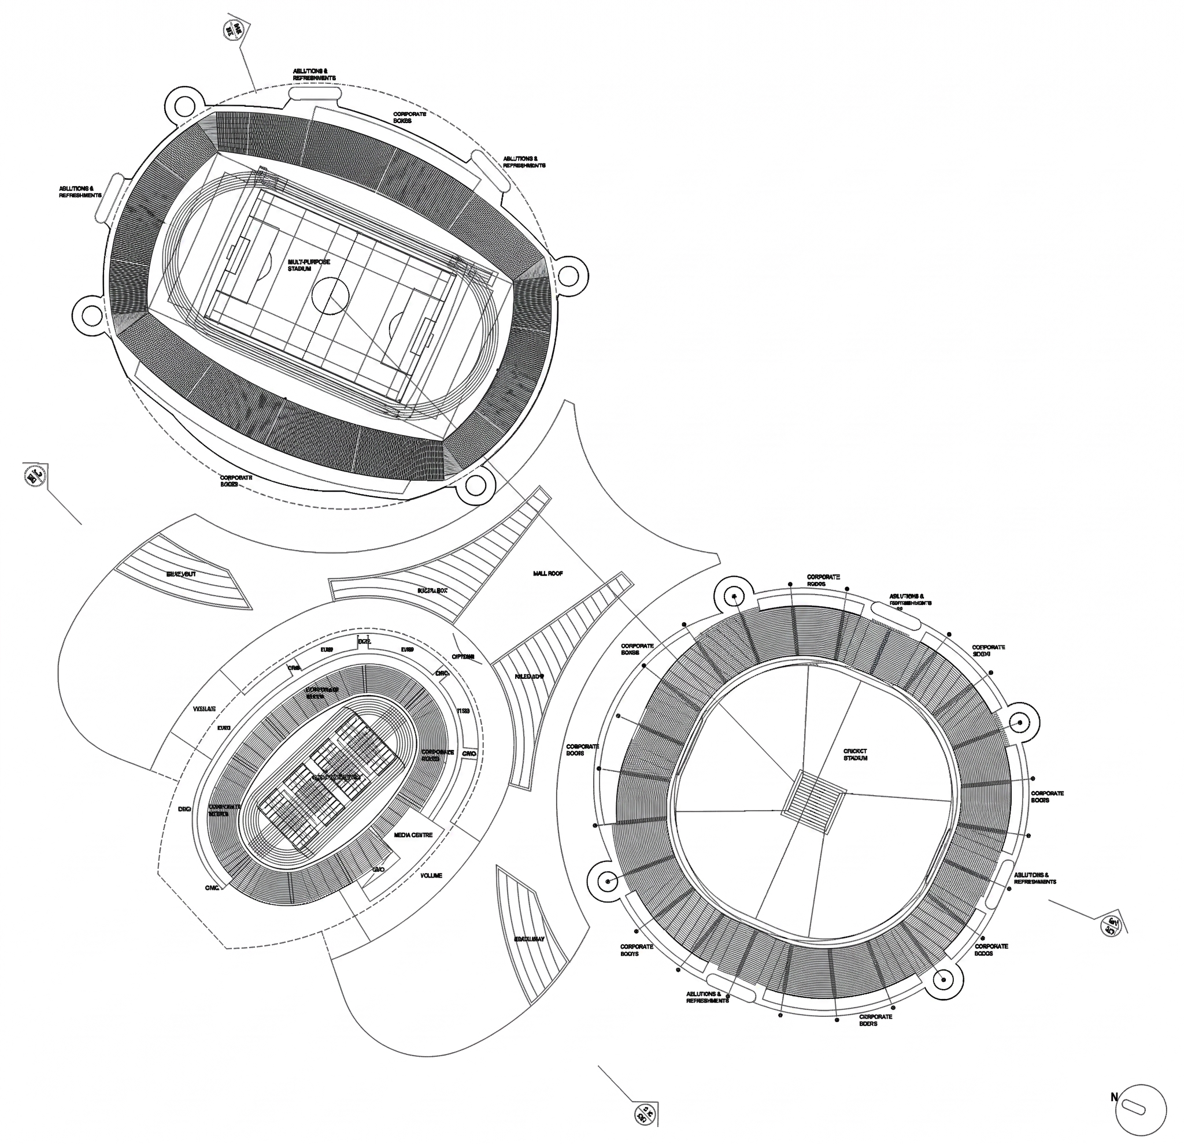
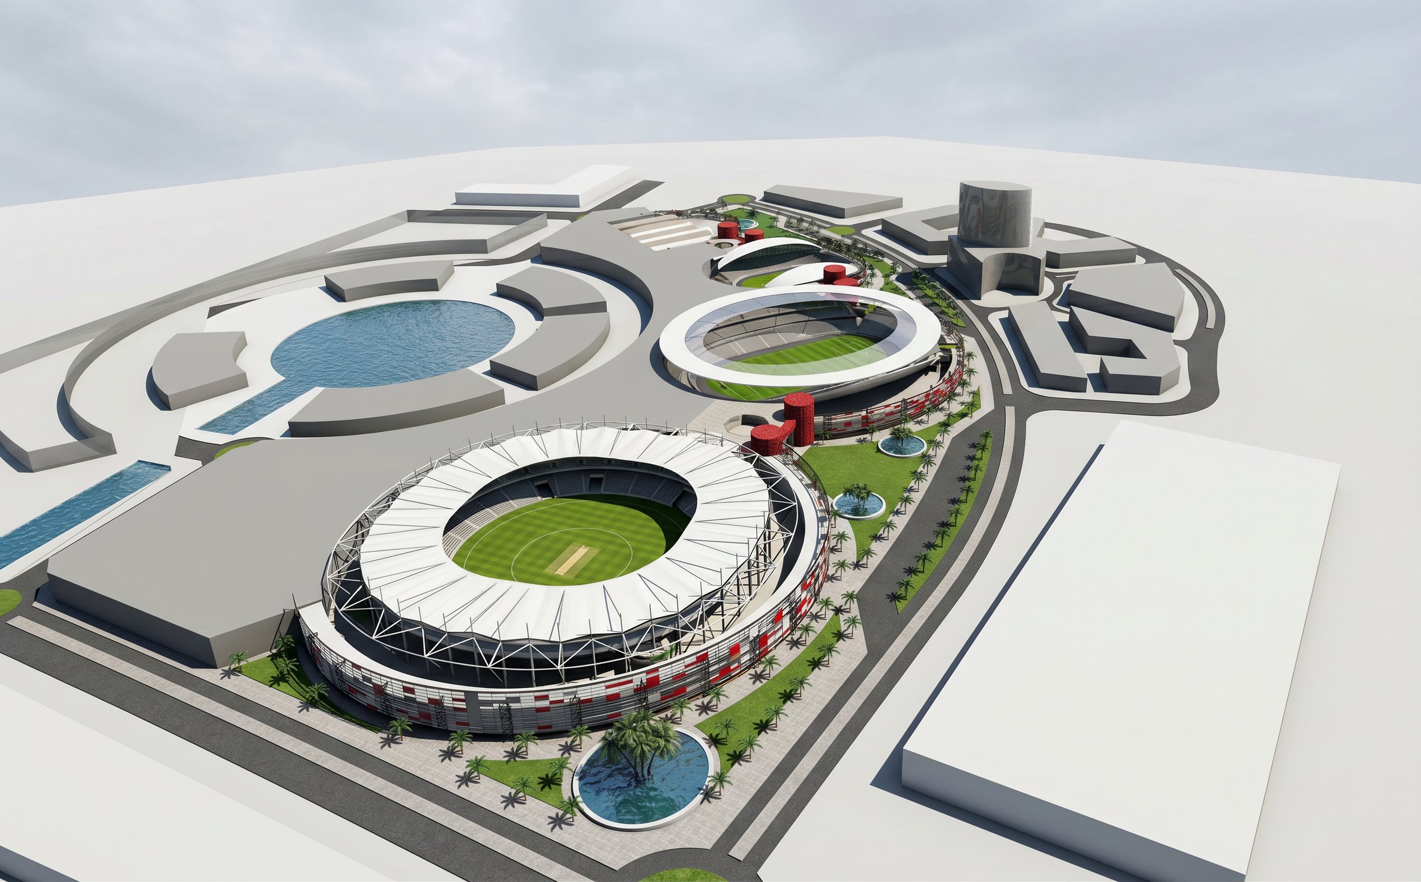
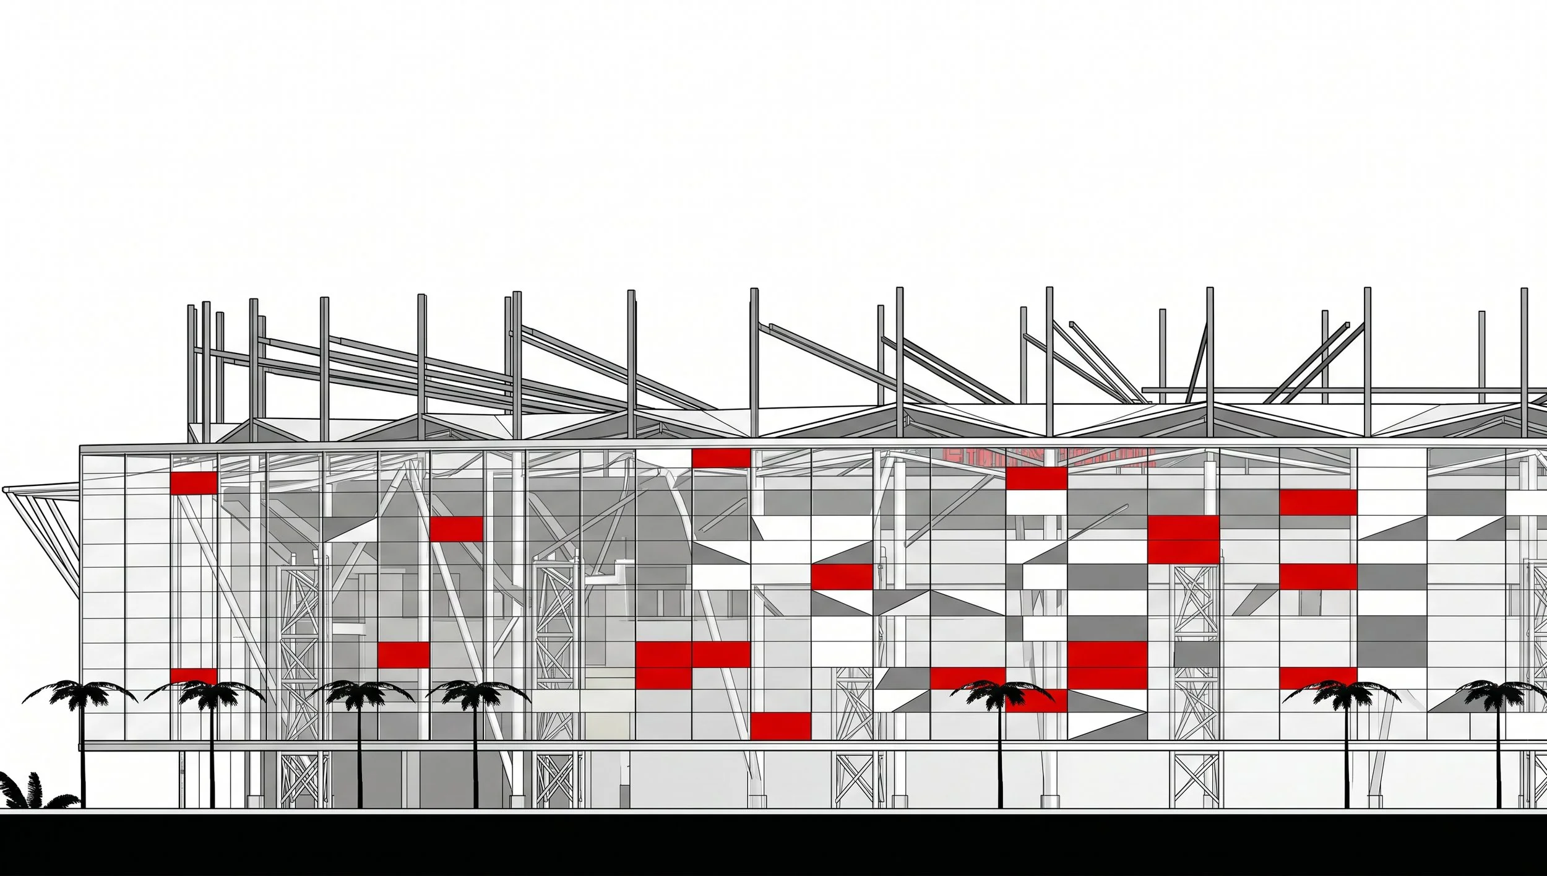
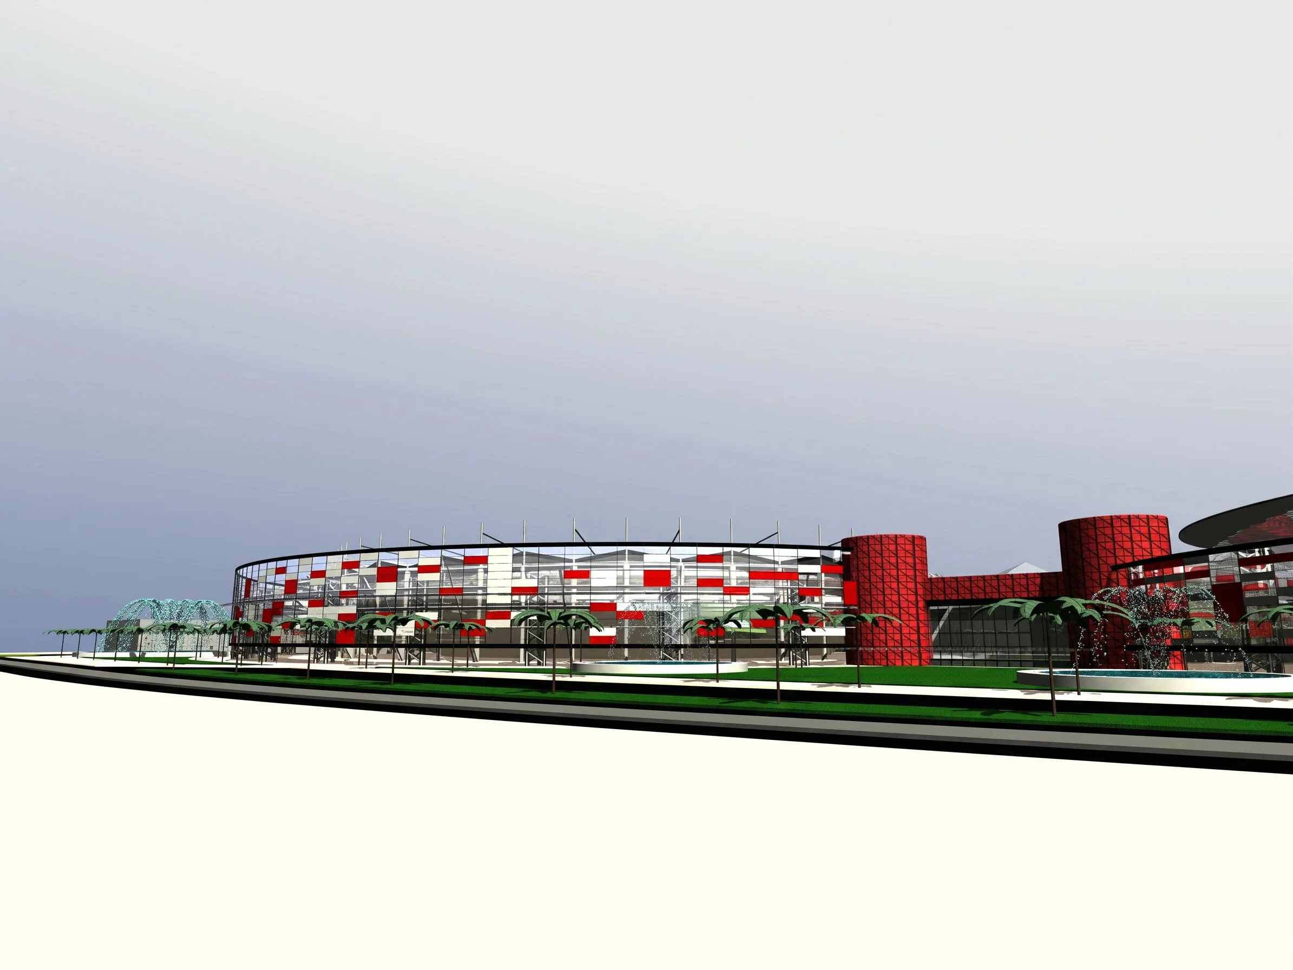
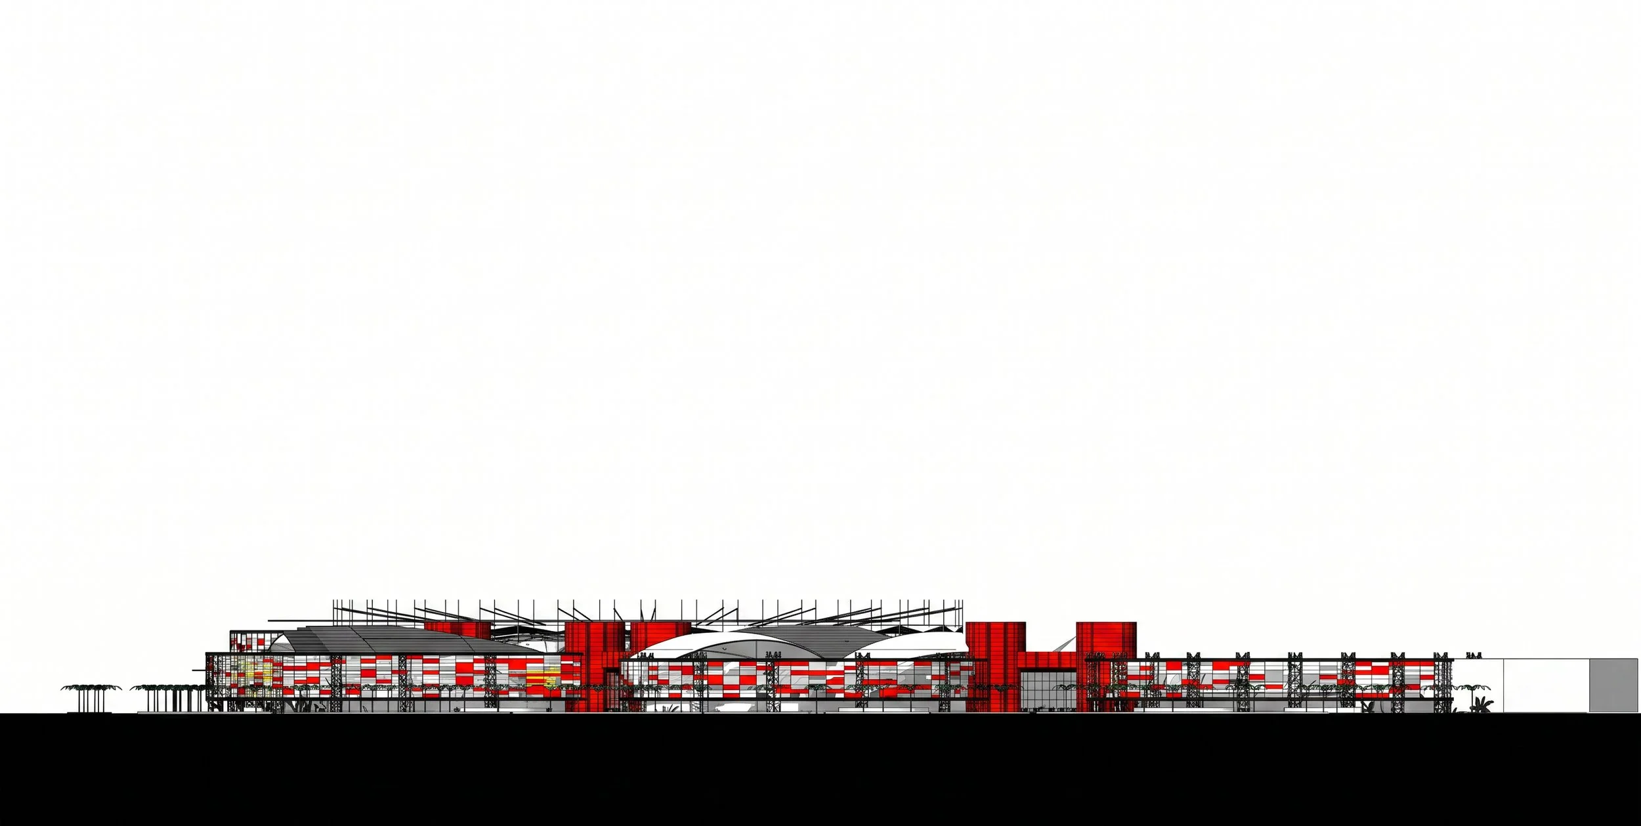
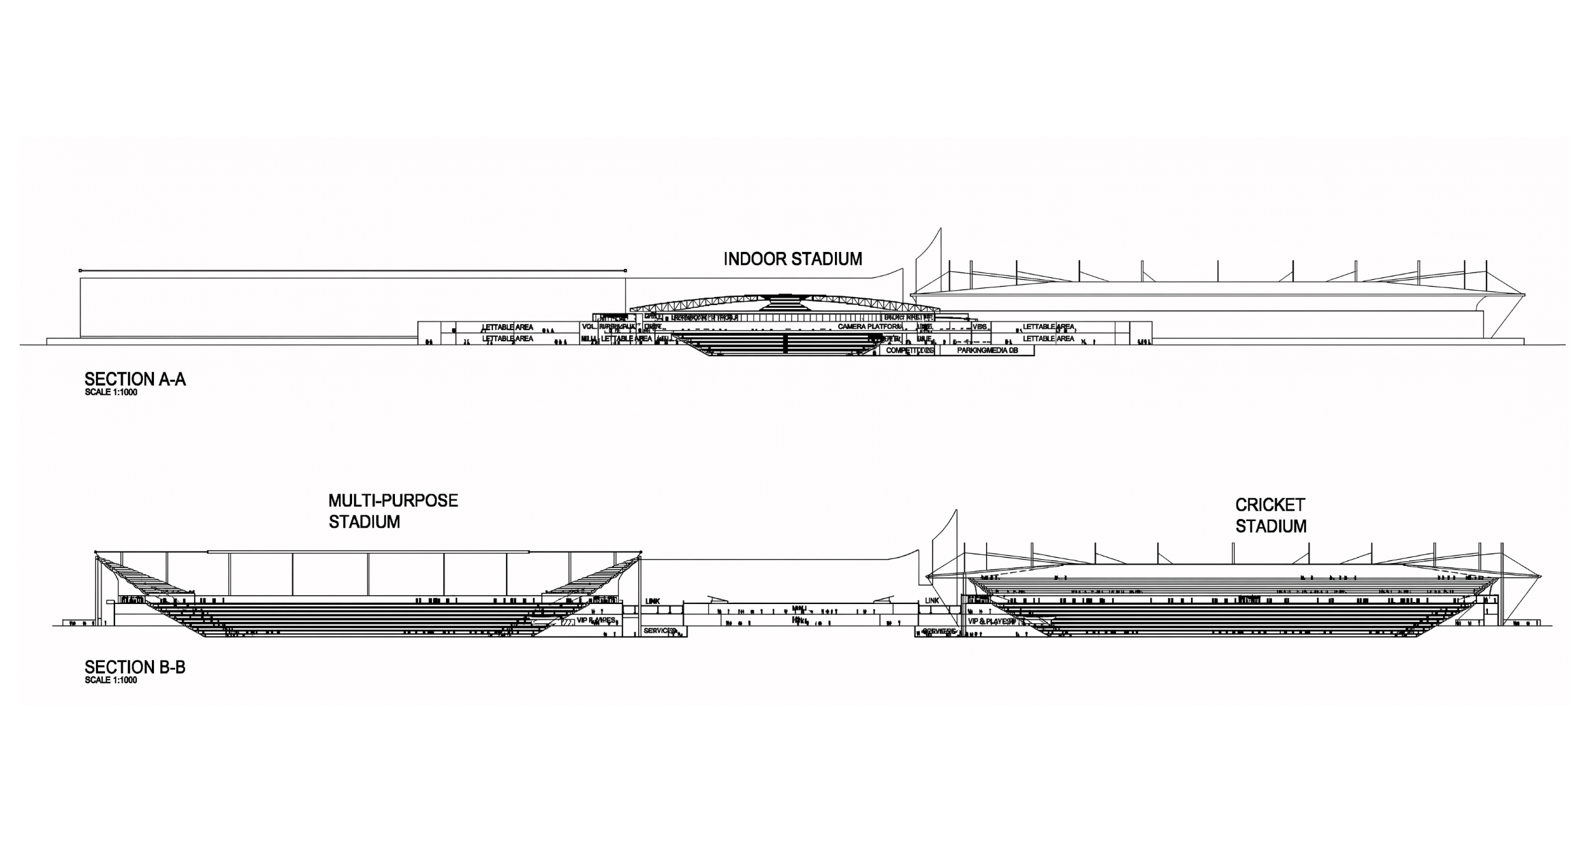
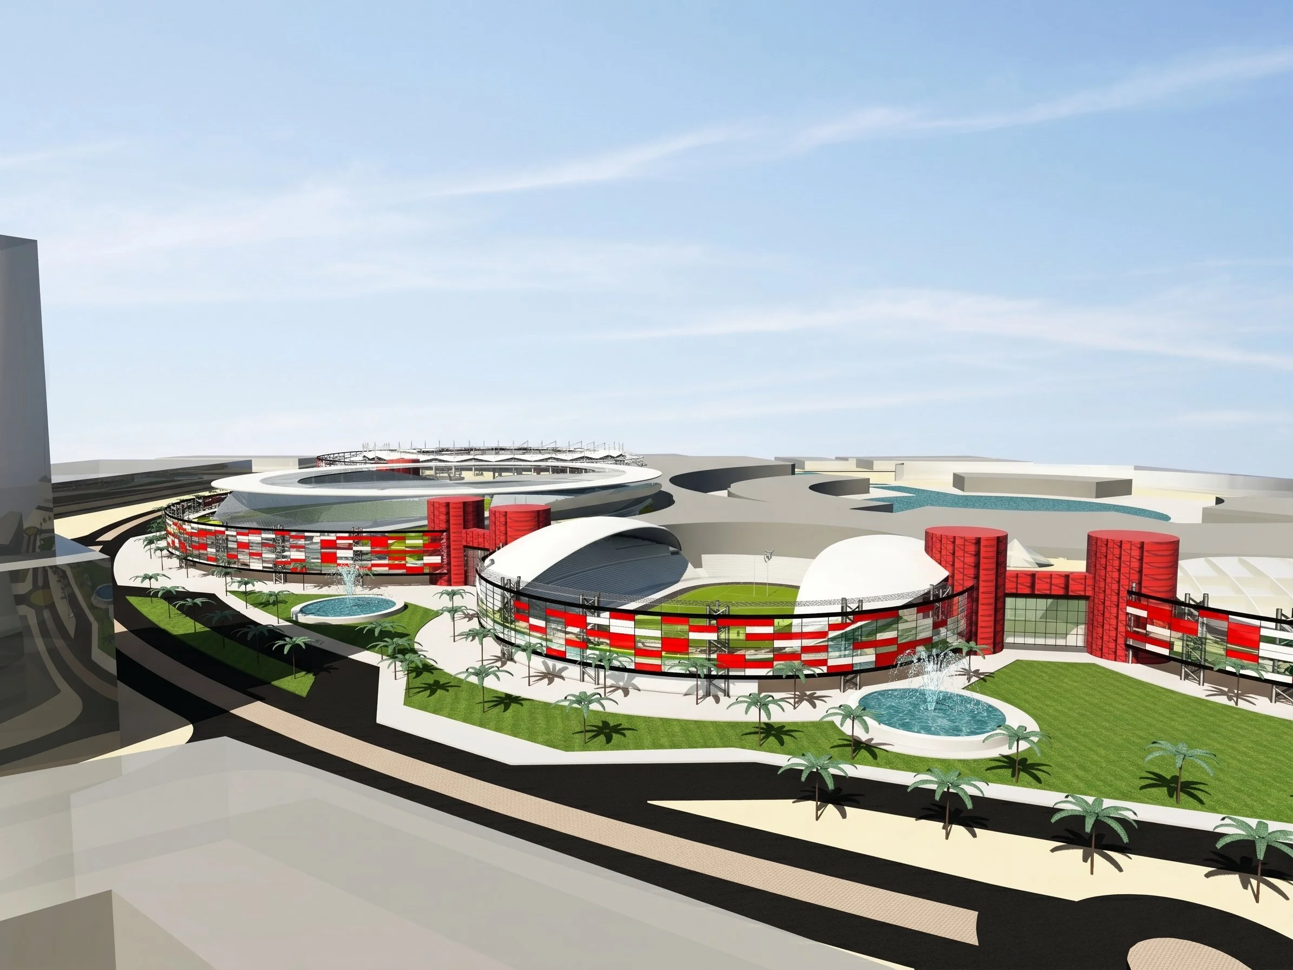
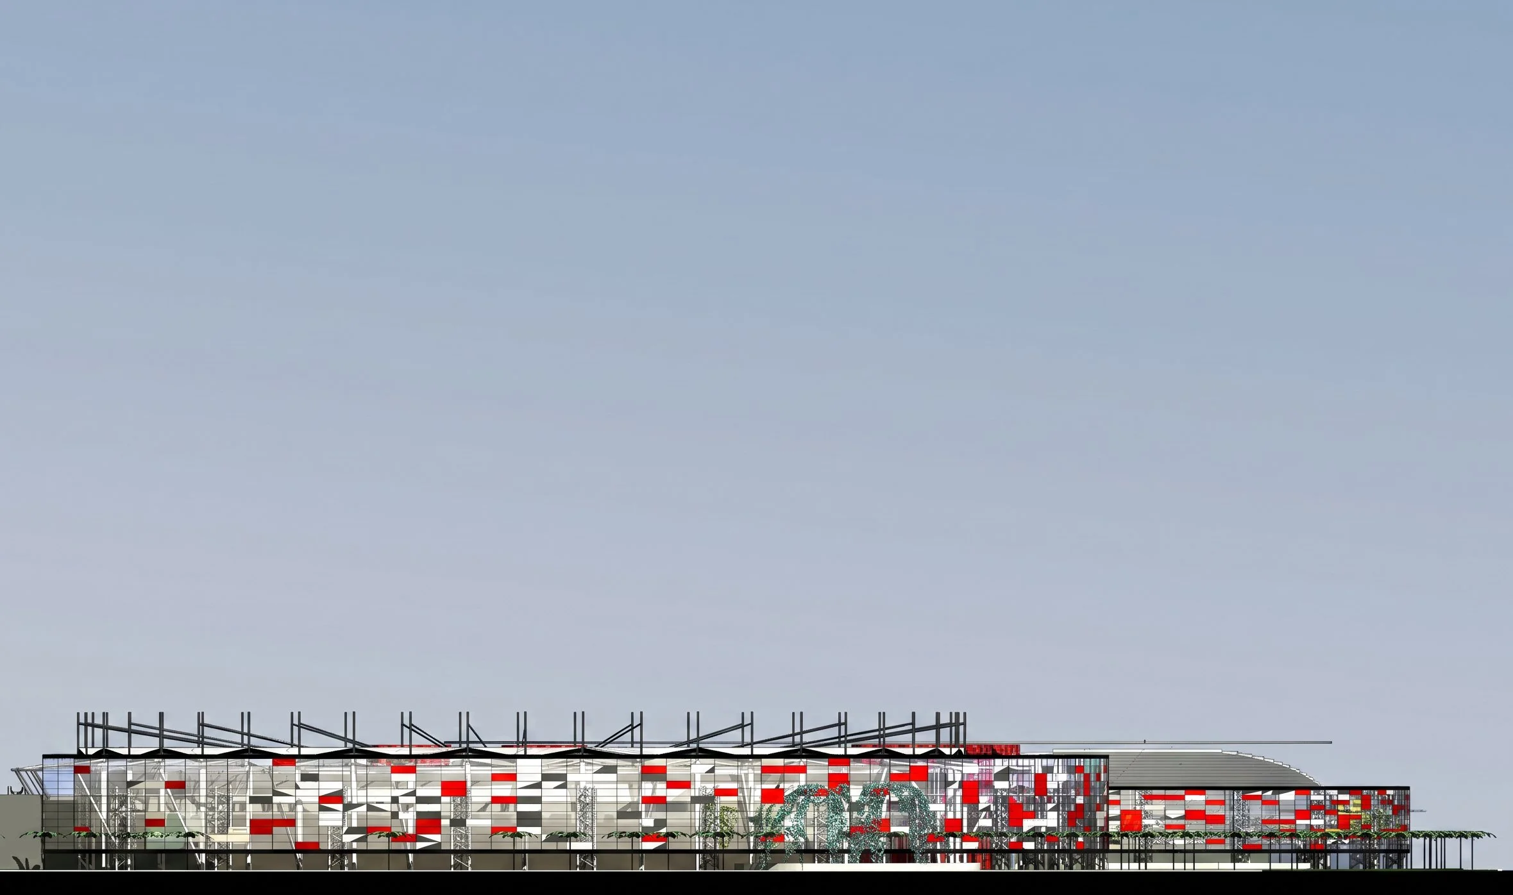
Dubai Sports City was conceived as a large-scale sports and mixed-use precinct integrating four primary stadia: a 20,000-seat multi-purpose stadium, a 25,000-seat cricket oval, a 5,000-seat field hockey stadium, and a 7,000-seat indoor sports hall. The development forms part of a broader urban framework combining sporting infrastructure with retail, office accommodation, hospitality, and administrative functions.
The key challenge is to organise multiple high-capacity sporting venues within a coherent masterplan while ensuring efficient circulation, shared infrastructure, and strong integration with surrounding mixed-use components. The precinct also needs to operate as a year-round destination, balancing event-driven peaks with continuous urban activity.
The design establishes a unified sports district where the stadia are embedded within a structured urban grid, connected through retail spines, parking structures, and public movement corridors. The sports facilities link to a central administration tower and sports hotel, reinforcing the identity of Sports City as both a civic and commercial destination. Spatial organisation prioritises permeability between venues and supporting uses, enabling flexible movement of spectators and users across the precinct.
The result is an integrated sports and entertainment district combining multiple stadium typologies with supporting urban functions, positioning Sports City as a catalytic destination for sports tourism, media, and large-scale international events.